
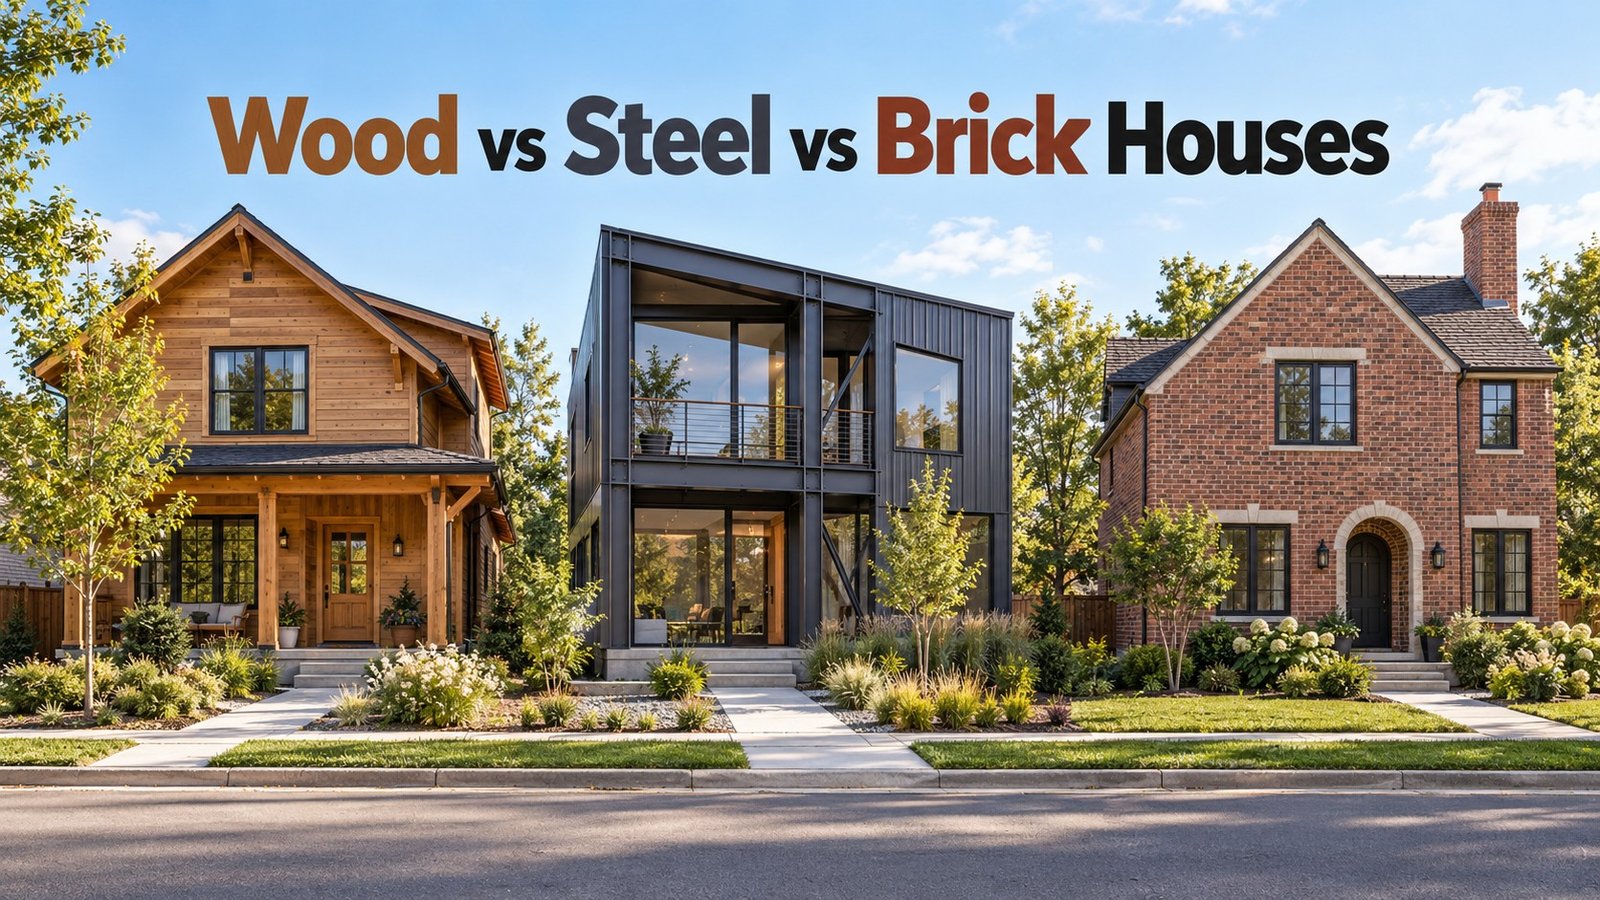
Compare Wood vs Steel vs Brick houses. Learn the construction benefits, drawbacks, and the best choices for new homes and renovations.
Choosing what to build a home from seems straightforward until you start asking the right questions. Is wood cheaper than brick? Is steel stronger? Can a shipping container become an affordable house? Does a solid brick wall keep a home warm? Which material makes the most sense when you add a room to an existing property?
The answer depends on more than the material you can see. A home is a system: foundations, structure, weather protection, insulation, windows, ventilation, services, and finishes must work together. A poorly detailed brick house can be cold and damp. A properly designed timber house can be durable and comfortable. A steel frame can create exciting open space yet become a serious source of heat loss if its thermal bridges are ignored.
This guide compares timber construction and engineered wood, steel construction, shipping container homes, brick, and other masonry from a homeowner’s perspective. It explains where each can excel, where problems arise, and how the answer changes when you are renovating an existing home rather than building from scratch. Because building codes, labor markets, climate, soil, and material prices vary, use these recommendations as a decision framework and have a qualified local designer or engineer confirm the actual design.
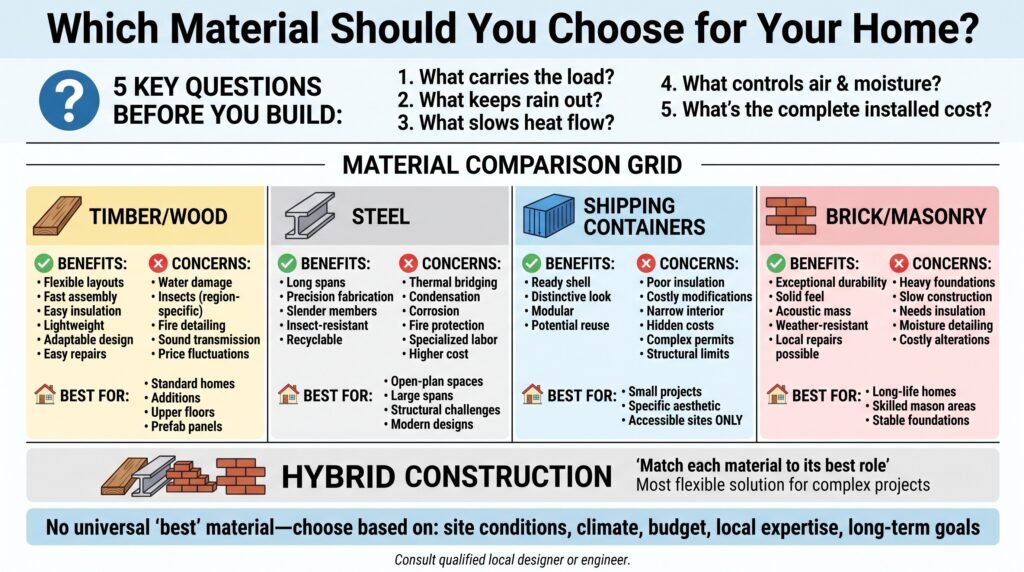
First, understand what you are comparing: wood vs. steel vs. brick houses.
“Wood house” and “brick house” do not always describe the same thing. In a wood-frame home, studs and other timber members usually carry loads; exterior siding or brick veneer may simply protect and decorate the walls. In a load-bearing masonry home, block or brick walls may support the floors and roof. Another home may have a steel frame with masonry infill. The outside appearance can conceal a very different structure.
Separate five questions before you compare quotes:
- What carries the load? Timber studs, engineered wood, steel columns, or masonry walls?
- What keeps rain out? Siding, cladding, a drained cavity, render, roofing, flashings, and membranes?
- What slows heat flow? Cavity insulation, continuous external insulation, insulated panels, or a combination?
- What controls air and moisture? Sealed joints, water barriers, drainage paths, drying potential, and mechanical ventilation?
- What is the complete installed cost? Foundations, transport, labor, equipment, connections, fire protection, finishes, repairs, and permits?
A material can perform well at one job and poorly at another. Steel construction offers strength but transfers heat readily. Masonry provides mass but usually needs added insulation for good thermal performance. Wood is easy to work with but must be kept dry. No material automatically substitutes for a well-designed building envelope.
A quick comparison: Wood vs Steel vs Brick Houses
| Construction approach | Strongest reasons to consider it | Main concerns to solve | Often a good fit for |
| Timber frame and engineered wood | Adaptable layouts, relatively light structure, fast assembly, familiar residential trades in many markets | Wetting, insects where present, fire detailing, sound transmission, quality of connections | Standard houses, additions, roof conversions, prefabricated panels |
| Light-gauge or structural steel | Long spans, precise prefabrication, slender members, resistance to insect damage | Thermal bridging, condensation, corrosion in exposed conditions, fire protection, specialized labor | Open-plan rooms, challenging structural additions, some modular homes |
| Shipping container conversion | Modular shell, distinctive aesthetic, potential reuse when suitable units are available | Insulation and condensation, costly openings and reinforcement, transport and cranes, narrow interior, unknown past use | Small, deliberately designed projects with verified costs and site access |
| Brick or block masonry | Durability, solid feel, acoustic mass, good resistance to everyday wear | Weight and foundations, slow wet trades, thermal insulation, movement and moisture detailing | Long-life houses where skilled masons and suitable foundations are available |
| Hybrid construction | Match each material to its best role | More coordination between trades and interfaces | Many new homes and most substantial renovations |
These are tendencies, not rankings. A detailed local quote may reverse an apparent cost advantage, and a strong design can overcome many material-specific weaknesses.
Option 1: Timber and wood construction
Timber construction includes conventional stud framing, timber posts and beams, structural insulated panels with wood facings, prefabricated wall panels, and engineered products such as laminated beams and cross-laminated timber. They are not identical systems; their design, cost, and suitable building size differ substantially. Here we focus mainly on the framing and panel systems a homeowner is likely to encounter.
Benefits of timber
It is flexible. Builders can readily frame doorways, extend walls, alter partitions, and install many services. For an addition to an existing home, a relatively light timber structure may place less new load on foundations than a masonry alternative. That does not eliminate the need to check the foundations and load path.
Construction can move quickly. Framing is comparatively dry and can often be assembled in stages or delivered as prefabricated panels. Speed depends on labor availability, weather protection, the design, and how well the components fit together.
Insulation fits naturally between framing members. Designers can also add a continuous insulation layer outside the frame to reduce heat loss through the studs. For a high-performance home, the quality of the air barrier, junctions, windows, and roof matters as much as insulation thickness.
It suits varied appearances. A timber-framed home may have wood siding, fiber-cement cladding, render over a suitable system, metal panels, or brick veneer. Structural material and exterior style need not be the same.
Repair and alteration may be straightforward. In markets with experienced residential carpenters, they can often assess and repair damaged individual members, and adapt interior layouts. Structural walls still require professional review before alteration.
Responsible sourcing can reduce material impact. Timber can store carbon during its service life, but its overall environmental result depends on forestry, manufacturing, transport, coatings, service life, and what happens at the end of use. Ask for product-specific environmental information rather than assuming any wood product is automatically the greenest choice.
Drawbacks of timber
Water is the major enemy. Repeated leaks, trapped moisture, poor drainage, or building with wet framing can lead to decay and mold. Timber walls need sound roofing, flashings, cladding, ventilation where designed, and a safe path for incidental moisture to drain or dry. Do not seal a damp structure behind new finishes.
Insects may matter locally. Termites and other pests vary by region. Appropriate site preparation, detailing, inspections, and approved treatments may be necessary.
Fire performance depends on the assembly. Do not judge a building’s fire resistance solely by whether the frame contains wood. Wall linings, separation, cavity barriers, alarms, escape routes, and compliant tested assemblies all matter. Exposed engineered timber requires its own fire design.
Noise and vibration need attention. Lightweight floors and partitions may transfer footfall or airborne sound unless designed with adequate layers, separation, and resilient connections.
Prices can fluctuate. A short-lived lumber price advantage may disappear by the time construction begins. Get current quotes for the entire assembly, not only the framing package.
When I would consider it
Timber construction is a sensible starting point for a conventional or prefabricated home where experienced builders, compliant products, and reliable moisture detailing are available. It is especially attractive for extensions and upper-floor additions because its lower weight can help, subject to structural confirmation. In rainy or humid locations, give special attention to construction-stage weather protection and drying before enclosure.
Option 2: Metal and steel construction
Steel construction homes may use light-gauge steel studs, heavier structural steel beams and columns, or both. These approaches solve different problems. Light-gauge framing can form walls and roof trusses. Structural steel can support wide openings, long spans, cantilevers, or heavy concentrated loads. A metal roof or cladding panel, meanwhile, says little about the underlying frame.
Benefits of steel
Strength enables space. A designed steel beam may replace a load-bearing wall or span an open-plan kitchen and living area. Slender structural members can free up floor area and allow large windows, subject to engineering and lateral stability requirements.
Components can be manufactured precisely. Shop fabrication and modular assembly can reduce some on-site work when measurements are accurate, and the delivery sequence is well organized. Tolerances can also make mistakes more consequential when components meet an uneven existing building.
Steel is not food for termites and does not rot. This can be attractive where wood-destroying insects are a concern. It does not mean the complete building is immune to moisture damage: corrosion, damp finishes, and mold on adjacent materials remain possible.
It is useful in targeted renovations. A beam, lintel, or carefully designed frame may make a major opening or extension possible without converting the entire home to steel construction.
It can be reused or recycled. Reuse of sound structural members can conserve resources when documentation and engineering permit. Steel is widely recyclable, though production and fabrication still carry environmental impacts; evaluate the actual project rather than treating recyclability as a complete environmental verdict.
Drawbacks of steel
Thermal bridging is a critical detail. Metal conducts heat readily. A continuous steel stud or member crossing insulation can reduce wall performance and create cold interior surfaces where condensation may form. Plans should show how continuous insulation and junction details interrupt that path.
Corrosion is a design and maintenance issue. Exposed steel in humid, coastal, or other aggressive environments needs suitable protection. Ask how cut edges, welds, joints, trapped water, and future access for inspection will be managed. Steelwork guidance emphasizes matching protective coatings and detailing to the exposure environment. Source: SteelConstruction.info.
Fire protection can add cost and thickness. Steel does not burn, but its strength changes as its temperature rises in a fire. Required protection might include boards, encasement, coatings, or a tested wall or floor system. The design must meet local fire requirements.
Specialized work can be expensive. Include structural design, fabrication, transport, cranes, site welding or bolting, and inspections in the price. A cheap beam quote is not a finished structural opening.
Sound and movement need coordination. Thin metal framing and cladding can transmit noise, and long spans may need checks for vibration and deflection as well as basic strength.
When I would consider it
Choose steel construction where it solves a real design problem: a large span, a slender frame, a difficult extension, or a well-planned prefabricated system. For a conventional house with many small rooms, the extra detailing and labor may add little value. Ask the designer for a wall section showing insulation continuity and how they’ll manage condensation before accepting a steel-frame proposal.
Option 3: Shipping container homes
Shipping container homes deserve their own section. They are made from steel, yet their constraints differ from those of a purpose-designed steel house. Containers are built for freight. Converting one into a legal, comfortable permanent dwelling is an architectural and engineering project, not simply a decorating exercise.
Why they attract interest
A ready-made structural shell is appealing. Standardized units can be moved and stacked under controlled conditions, provided the structural design and foundations suit the proposed configuration.
They can be visually striking. Industrial character, modular forms, and the ability to combine several volumes can create a distinctive home or studio.
Reuse may appeal to an owner who wants to reduce waste. Reusing a suitable container can make sense, but the environmental comparison changes when extensive cutting, reinforcement, new insulation, multiple transport journeys, or heavy foundations are required. Compare it with a purpose-built structure of the same finished size.
Some projects can be assembled off site. That may reduce disruption on a constrained plot, but only if you plan site access, transport dimensions, craneage, and connections from the outset.
What the attractive photos leave out
The walls and roof are thin metal. They provide little thermal resistance on their own. Without a carefully designed layer of continuous insulation, a suitable air and moisture strategy, and ventilation, the interior can become uncomfortable and susceptible to condensation. Interior insulation consumes precious space; exterior insulation changes the container’s industrial appearance and must be weatherproofed.
Openings change the structure. Cutting away a side to create an open-plan room or large windows can remove bracing that helped the original box carry loads. A structural engineer must design reinforcement and connections. Stacking containers for housing also needs a design for the actual altered units and local loading conditions; freight stacking capability is not blanket permission for any architectural layout.
The interior is narrow. After insulation, service cavities, finishes, and any required fire lining, usable width shrinks. Combining units solves some layout problems while increasing openings, structural work, joints, and weatherproofing.
The total cost can surprise you. Include acquisition, inspection, delivery, crane access, foundations, rust treatment, structural modification, insulation, windows, roof drainage, plumbing, electrical work, ventilation, interior finishes, permits, and insurance. Request a completed-home price per usable square meter or square foot rather than comparing a bare container with a finished conventional house.
History and condition matter. Inspect for corrosion, dents, damage, and unknown residues or coatings; establish what can be safely retained and what must be remediated. A container’s availability does not mean it’s fit for residential use.
Permits, finance, and insurance may be less familiar. A design that meets one area’s rules may fail another’s. Verify planning permission, structural and energy compliance, financing, and insurability before buying a unit.
My recommendation on container homes
Consider a container conversion when you genuinely want its dimensions and aesthetic, have an accessible site, and can obtain comparable quotes for a complete, code-compliant home. If the only reason is the belief that a container must be cheaper, price a purpose-built timber or steel modular alternative first. A reused box can be a good project; it is not a guaranteed shortcut to affordable housing.
Option 4: Brick, block, mortar, and other masonry
Masonry includes fired-clay brick, concrete block, stone, and other systems joined or finished in different ways. Mortar bonds units and helps distribute loads, but its composition must suit the wall. Also distinguish load-bearing masonry from brick veneer: a veneer can give a house a brick appearance while another frame carries its floors and roof.
Benefits of masonry
It can be exceptionally durable. Properly detailed brick and block resist weather and everyday wear, and long-lived buildings can justify maintenance and material investment. Durability depends on the brick or block, mortar, exposure, movement joints, roof, flashings, and workmanship.
It feels substantial. Masonry walls and floors can provide useful mass for sound reduction and resistance to minor impacts. The details at windows, floors, and adjoining partitions still determine overall acoustic performance.
Thermal mass can help in the right climate and with the right design. Masonry absorbs and releases heat. With suitable insulation, shading, night cooling, and ventilation, this can moderate indoor temperature swings. Mass alone is not insulation: an uninsulated brick wall can lose significant heat in winter or transmit stored heat into a room in summer.
It suits particular environments and architectural traditions. Where skilled masons, compatible materials, and appropriate foundations are readily available, brick or block may be familiar to contractors, buyers, and insurers.
Some repairs are local. You can repair individual bricks, pointing, or damaged areas without replacing an entire cladding system, as long as you identify the cause of the damage and use compatible replacement mortar.
Drawbacks of masonry
Weight affects the entire project. Load-bearing masonry needs foundations designed for the loads and ground conditions. The same issue arises when adding brick to an existing timber house: it may be cladding rather than a new structural wall, but its weight still needs proper support and connection design.
Wet trades and curing influence the schedule. Masonry construction depends on skilled labor and appropriate weather conditions. Work may be slower than prefabricated panel assembly, although actual schedules vary by project and region.
Moisture detailing is essential. Even durable brick can admit rain at joints or openings. Modern cavity walls rely on appropriate drainage, flashings, weep paths, and ties. Painting or sealing a wall without understanding how it dries can make a damp problem worse.
Insulation needs deliberate design. A modern insulated cavity, insulated concrete block system, or properly designed exterior insulation can perform very differently from a traditional solid wall. Ask for a complete wall specification and thermal performance, not a claim that “brick keeps the heat in.”
Changing openings can be disruptive. Widening a door, removing a load-bearing section, or extending a masonry house requires temporary support, engineered lintels or beams, and careful connections between old and new construction.
Special care with older solid brick walls
An old solid-brick wall does not necessarily behave like a modern cavity wall. It may manage moisture through its thickness and evaporate through suitable mortar and finishes. Before adding insulation, identify a wall’s construction and condition, resolve excess moisture, and consider drying behavior. Inappropriate treatments can trap moisture and damage walls or embedded timbers.
For an older home, repair gutters, drainage, roof leaks, defective joints, and ground-level issues before covering a damp wall. A conservation or building-envelope specialist can then determine whether internal or external insulation is appropriate. Don’t assume a standard cavity-fill or vapor-barrier solution will suit every older property.
What about concrete?
Concrete belongs in this discussion because it often forms foundations, floors, columns, roof slabs, and concrete-block walls. Reinforced concrete can provide strength and substantial thermal mass, but it also needs planned insulation and careful treatment of thermal bridges at slabs and balconies. Concrete production can carry a significant embodied impact, so use only the quantity required by the design and ask about verified alternatives where available. A project can combine a concrete foundation with timber framing, steel beams, and brick veneer; these choices are not mutually exclusive.
New build: how to choose the best approach
For a new house, start with the site rather than a favorite material. Soil, slope, flood exposure, wind, seismic risk, wildfire exposure, climate, access for trucks or cranes, local code, and the availability of skilled trades should shape your options. Next, decide how the home must function: number of rooms, future accessibility, maintenance tolerance, desired appearance, and the possibility of later additions.
If the priority is a reliable, adaptable family home
Price a well-detailed timber frame with a high-quality weather and insulation system alongside a well-detailed insulated masonry or hybrid alternative. Where carpentry dominates the local market, timber may be easier to build and change. Where masonry crews and materials are readily available, masonry may be competitive and provide a durable exterior. Compare lifetime maintenance and comfort as well as initial construction cost.
If the priority is a large open-plan space
A hybrid design is often more efficient than insisting the whole house use one material. Steel or engineered wood beams can span the main living area while timber or masonry forms the rest. Let the engineer select the beam material and connections according to loads, span, ceiling depth, fire requirements, and cost.
If the priority is low energy use and comfort
Compare the complete envelope, not a construction label. Request plans showing wall and roof insulation, airtightness strategy, thermal-bridge details, window installation, shading, ventilation, and moisture control. A well-executed system in any main material family can be comfortable; a poorly executed one can waste energy. Demand a site-specific energy assessment when your budget allows.
If the priority is durability with low maintenance
Look closely at exposure. Masonry can be robust but needs compatible pointing and effective water details. Timber can last very well when kept dry behind sound cladding and a drainage system. Steel can last when coatings and detailing match its environment. The weakest junction, neglected roof leak, or inaccessible gutter can decide the service life more than the main material.
If the priority is environmental impact
Ask for a whole-building comparison: material quantities, sourcing, transport, operational energy, expected life, repairability, and end-of-life options. Retaining and improving an existing structure can sometimes avoid large quantities of new material. The U.S. Environmental Protection Agency recommends reducing materials, reusing materials, and retaining existing buildings as part of responsible construction decisions. Source: US EPA, Sustainable Management of Construction and Demolition Materials.
If the priority is building quickly
Investigate prefabricated timber or steel panels and modular systems, but insist on an honest schedule from permit to occupancy. Site preparation, foundations, utility connections, transport, inspections, and final finishes still take time. Off-site fabrication saves little if the crane cannot reach the site or the design keeps changing.
Renovations and upgrades: keep what works
Renovations begin with an existing building, which changes the decision. Before selecting a new material, determine what is sound, what is damaged, how the existing walls manage water, and which parts carry loads. Often, the best investment is improving the existing structure rather than replacing it wholesale. The EPA explicitly identifies preserving existing buildings, source reduction, and reuse as ways to reduce demand for construction materials. Source: US EPA.
Upgrading a timber-framed house
Start by locating roof and plumbing leaks, examining cladding and flashings, checking for pest damage where relevant, and identifying any concealed rot. Correct water entry before adding insulation or new finishes. If you open walls, document how you’ll restore the air and weather barriers afterward. For a major energy upgrade, check whether you can add continuous exterior insulation when replacing siding; coordinate window depths and drainage. A light timber extension often connects naturally to an existing timber home, but roof tie-ins, differential movement, and foundation loads require design.
Upgrading a steel-framed house
Inspect exposed connections and coatings for corrosion, particularly around leaks and coastal exposure. Address thermal bridges where feasible during recladding; simply placing more insulation between steel studs may leave significant conductive paths. Where walls are opened, review fire protection and acoustics. For a new steel beam in an otherwise wood or masonry house, have the engineer confirm the full load path down to adequate supports and foundations.
Upgrading a brick or block house
Establish whether the brick is load-bearing, cavity construction, or veneer. That answer controls how you approach insulation, new openings, and exterior repairs. Fix failed flashings, roof drainage, cracks, and moisture sources first. Repoint with mortar suitable for the existing masonry; unnecessarily hard mortar can damage softer old bricks. If insulating a historic solid wall, get a moisture-aware specification rather than adopting a standard new-build wall detail. Historic England recommends understanding wall condition and moisture movement before insulating. Source: Historic England.
Adding a room or second story
A lightweight timber or steel addition may be preferable where existing foundations have limited spare capacity, but “lighter” does not waive structural review. A masonry addition can match the appearance of a brick home, yet the support, expansion joints, and connection to the older wall must be designed. For a second story, the existing foundation, walls, floor, and lateral stability deserve a formal assessment before you commission an architectural concept that cannot be supported economically.
Opening a wall for a new kitchen
Do not choose between wood and steel beams from a photo online. Confirm whether the wall carries a floor, roof, or lateral loads. The selected beam needs proper bearing or columns, safe temporary support during construction, and acceptable fire and deflection performance. Sometimes an engineered wood beam is simpler; sometimes steel provides the necessary span or depth. The correct solution depends on the existing structure.
Improving energy performance without a major rebuild
Start with an assessment of drafts, roof or attic insulation, window condition, heating and cooling systems, shading, ventilation, and moisture. It can be cheaper and less disruptive to improve these before replacing a whole wall. In older buildings, a whole-building approach helps avoid solving one issue while creating another, such as sealing a damp wall without adequate drying or ventilation.
Compare quotations on equal terms
A misleading quote often omits the items that turn a shell into a home. Ask every bidder to price the same floor area, room layout, energy target, finish level, and scope. Require separate amounts or allowances for:
- Site preparation, foundations, drainage, and retaining structures.
- Structural engineering and drawings.
- The frame and exterior walls, including insulation, membranes, fire lining, cladding, and finish.
- Roof structure, covering, drainage, and solar readiness if relevant.
- Windows, doors, shading, and installation details.
- Heating, cooling, ventilation, plumbing, and electrical work.
- Delivery, cranes, scaffolding, waste removal, inspections, and permits.
- Interior finishes and final testing or commissioning.
- A realistic contingency for unknown ground conditions or concealed defects.
For container homes, add shell inspection, remediation, cutting, reinforcement, corrosion protection, transport, and cranage. For renovations, include temporary support, opening up, making good, and the possibility of finding hidden damage. Also ask which assumptions trigger a variation. The most useful comparison is a fully specified, finished, permitted house that meets the same performance targets, not three prices for three incomplete and different scopes.
Questions to ask your designer or builder
- What carries the loads, and how do those loads reach the ground?
- What is the wall and roof assembly, layer by layer?
- Where can rainwater enter, how is it drained, and how can the assembly dry?
- Where are the thermal bridges at corners, slabs, roof edges, windows, and steel members?
- What fire, acoustic, and structural standards must this design meet locally?
- How will the structure be protected from weather during construction?
- Which parts require regular inspection or recoating?
- How are future alterations likely to affect the structure and envelope?
- What exactly is included in the fixed price, and what remains an allowance?
- Can you show me comparable finished projects and their maintenance history?
If the answers are vague, the material choice is premature.
Final recommendation: choose the system, not the slogan
No single construction material is universally best. Timber is versatile and often a strong choice for conventional homes and additions, provided it is protected from moisture. Steel earns its place where spans, precision, or structural challenges justify it, provided you address thermal bridges, fire protection, and corrosion. Containers can create memorable small homes, but their shell price poorly predicts the finished cost. Brick and masonry can deliver a durable, substantial home when foundations, insulation, moisture, and mortar compatibility are properly designed.
For many projects, the smartest answer is a hybrid: use each material where it does the best job. A durable foundation, appropriately sized wood or steel framing, a carefully insulated envelope, and masonry or other site-appropriate cladding may outperform a house designed around a single-material preference.
If you are building new, compare complete designs against the same performance brief. If you are renovating, investigate and repair the existing building first. In both cases, the most valuable material is the one that supports a safe, comfortable, maintainable home within your actual budget and local conditions.
I trust this wood vs. steel vs. brick houses guideline provides you with clarity and insight to assist with wise decisions relating to property build and renovations.
Leave a Reply